
Hazel Lane Mews
RAI - Best Housing Award 2016
Hazel Lane Mews
RAI - Best Housing Award 2016
Hazel Lane Mews
RAI - Best Housing Award 2016
Hazel Lane Mews
RAI - Best Housing Award 2016
Hazel Lane Mews
RAI - Best Housing Award 2016
Hazel Lane Mews
RAI - Best Housing Award 2016
Hazel Lane Mews
RAI - Best Housing Award 2016
>
Hazel Lane Mews
RAI - Best Housing Award 2016
>
Hazel Lane Mews
RAI - Best Housing Award 2016
Hazel Lane Mews
RAI - Best Housing Award 2016
Hazel Lane Mews
RAI - Best Housing Award 2016
RAI - Best Housing Award 2016.
Hazel Lane Mews Houses
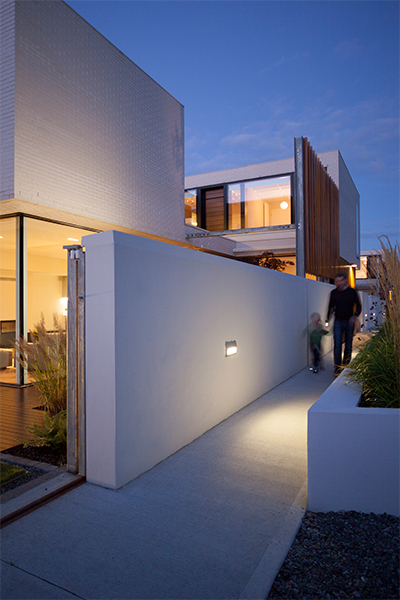
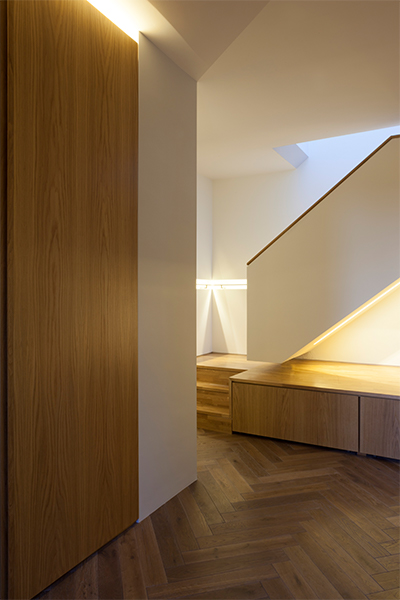
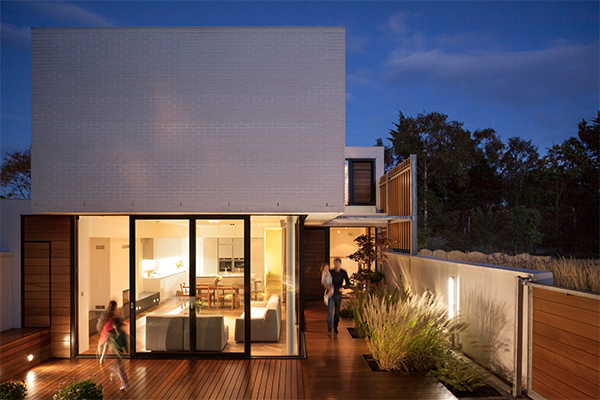
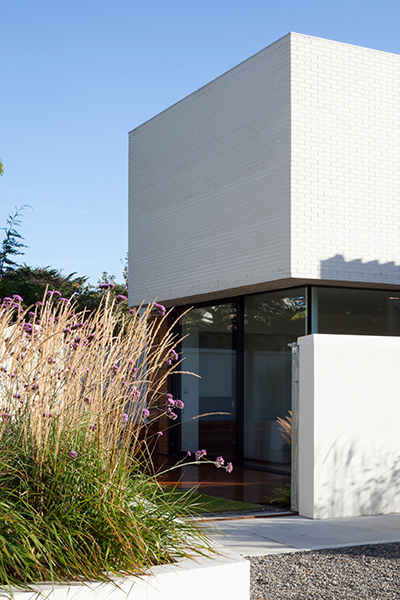
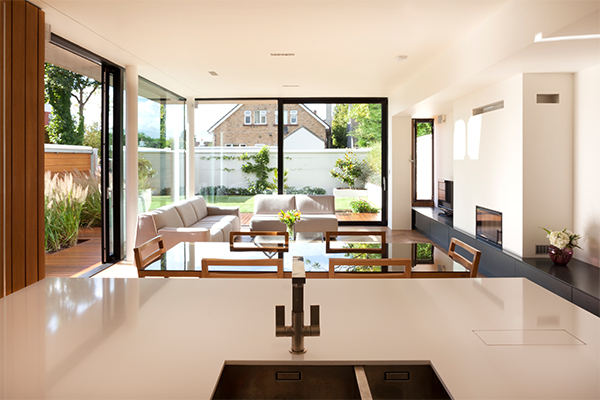
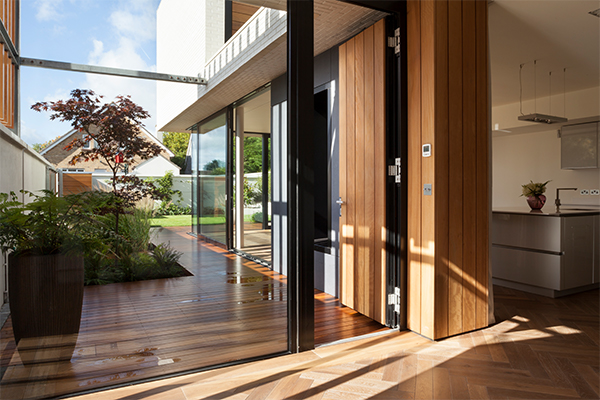
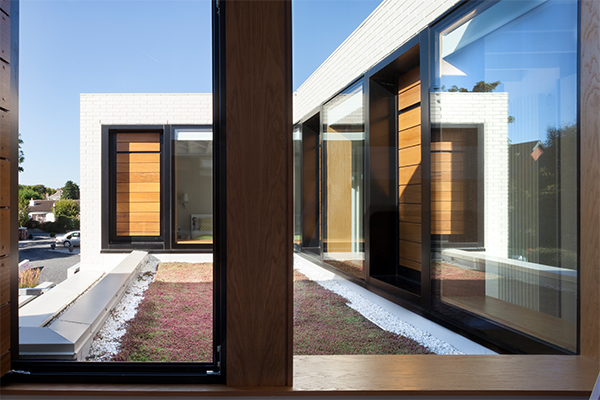
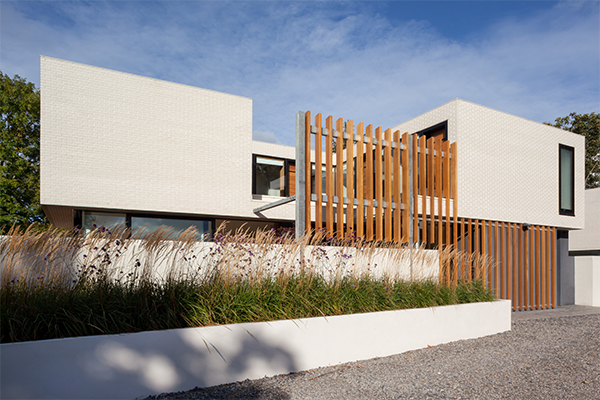
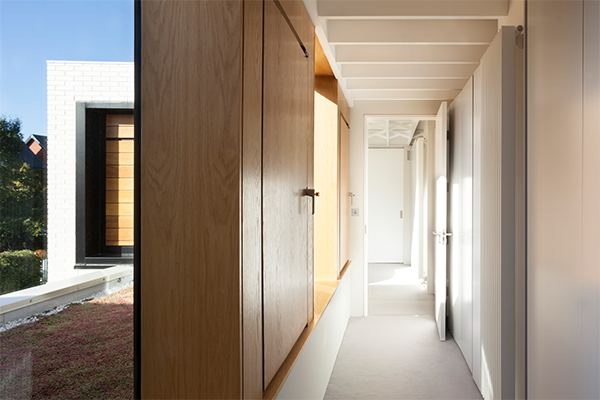
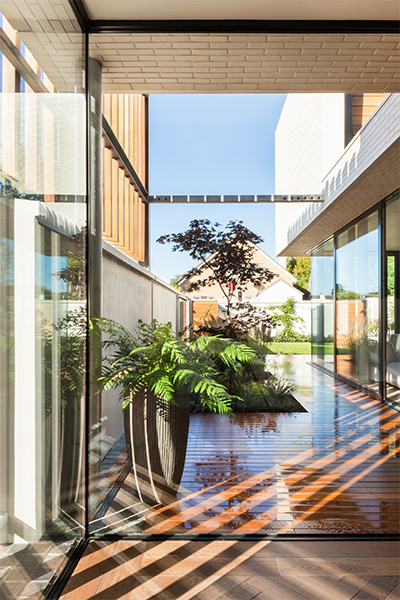
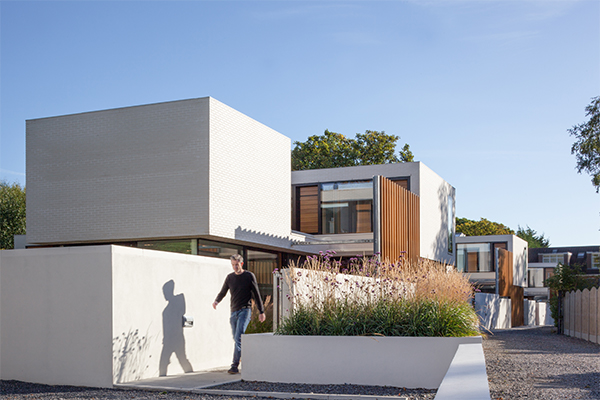
Dublin Design Studio also faced a complex site in Clontarf, Dublin. The site of the Hazel Lane Mews Houses measures 70m by just 10m, bounded by more than 20 other sites, leading to issues of privacy and overshadowing for the scheme of three 18osq m houses. "Our starting point was how to maximise the potential of the site without imposing on and detracting from neighbouring sites," says Niall Henry of Dublin Design Studio, while also concentrating on making the houses "very, very bright'. The design includes installing setbacks to avoid overshadowing and a first-floor overhang to provide shading in summer for 3m-high glass walls on the garden side of the ground floor, and bringing their first-floor bedrooms, with glazed walls, close to nature by placing them around a south-facing planted roof.
The garden is an integral part of the design, as it is in McCullough Mulvin’s winning “Hidden Garden”. In this Dublin home, a sitting room sinks beside a courtyard on one side (between the existing house and the extension) and the garden on the other side, rooting people in at the level of surrounding plants and creating an intimacy with earthy delights. The undulating floor is both innovative and traditional, recalling the classic Dublin villa with its split section. (The golden-section layout reaches back even further into history.) The roof extends beyond the extension to enable people to be outside in most weathers and a rooflight overshoots from one space to another, creating a dynamism in light and form.
The areas of privacy from overlooking, combined with expansive bright spaces, include the black- rendered exterior of A2’s Cork house, and its white plastered interior. There is also the white brick walls with small openings to the north and east of the Clontarf scheme, and its glazing to the south and west. “All you can see are trees and all you can hear are birds – in the centre of Clontarf,” says Henry. Those expansive interior spaces have been future- proofed, with entire walls that slide or pivot in the Hazel Lane scheme in Clontarf, he says. “What is open-plan now – when children are aged about five – can be subdivided when they reach their teenage years.”
- IRISH TIMES 05/07/2016